Workstations
Ergonomic task seating and repeatable specifications for teams of every size.
Furniture planning and execution for workstations, cabins, meeting rooms, reception areas, training rooms, and collaborative spaces.
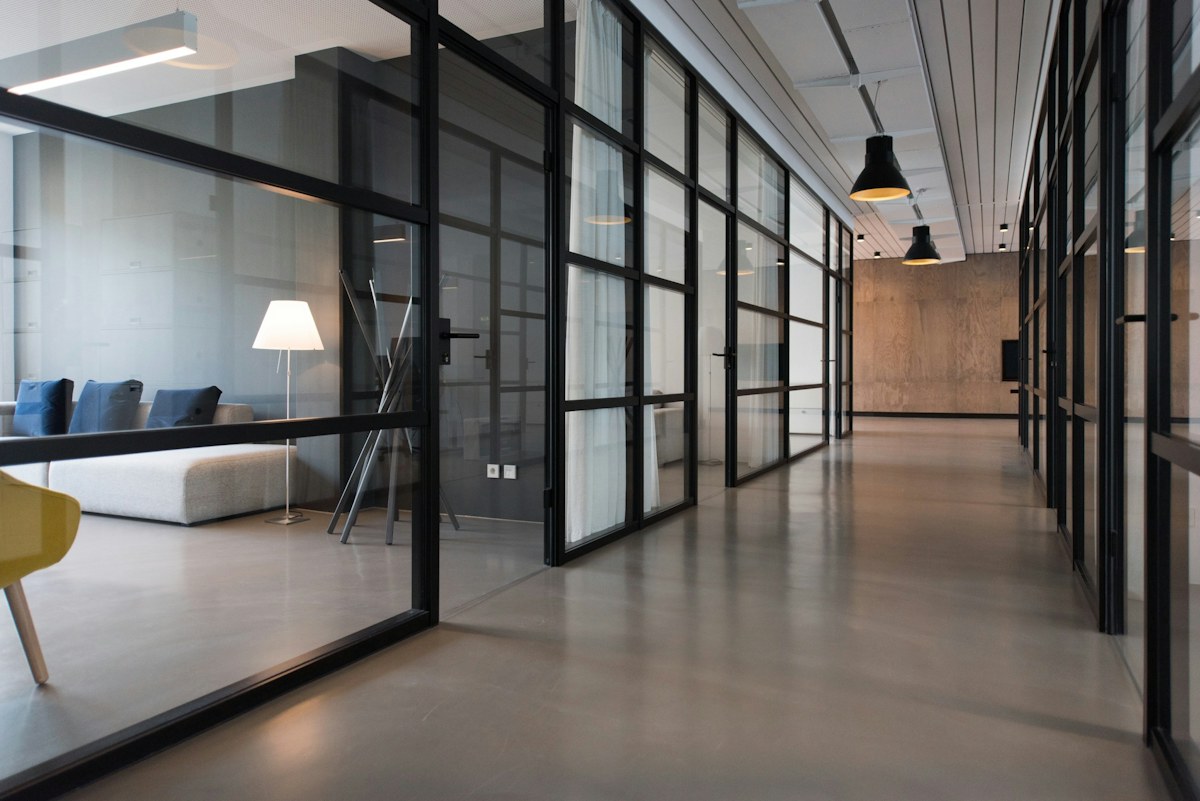
Ergonomic task seating and repeatable specifications for teams of every size.
Executive chairs, visitor seating, and furniture selected for focused work.
Conference and training seating balanced for comfort, movement, and density.
Reception, cafeteria, lounge, and breakout furniture for shared environments.
Drag each image to compare the starting point with the completed workspace direction.
Team size, floor plan, brand direction, budget, and programme.
Product mix, materials, colourways, quantities, and warranty terms.
Samples, approvals, production, dispatch, and site readiness.
Placement, snag resolution, documentation, and support handover.